

Key Takeaways
- Begin with daily routines, room measurements, and plumbing locations.
- Choose a vanity size that improves storage without restricting movement.
- Compare finishes, countertops, hardware, and lighting as a complete design.
- Address ventilation, leaks, and moisture before installing new cabinetry.
- Use trends selectively, favoring details that will remain useful over time.
Table of Contents
- Start With the Room’s Real Needs
- Measure Before Shopping
- Choose the Right Vanity Size
- Compare Materials and Finishes
- Plan Storage Around Daily Routines
- Use Trends Without Dating the Room
- Protect Against Moisture
- Plan Lighting, Mirrors, and Electrical Needs
- Create a Purchase Checklist
- Complete a Final Design Review
A bathroom vanity upgrade can make a small room feel more organized, polished, and comfortable without requiring a full renovation. The key is to plan around the way the room is actually used, then confirm dimensions, storage needs, finishes, lighting, and moisture protection before placing an order.
For homeowners comparing cabinetry in person, a white oak vanity can be a warm, versatile starting point. Builders Surplus is a Southern California kitchen and bath cabinetry supplier with a Santa Ana showroom and warehouse, where homeowners, contractors, and remodelers can compare bathroom vanities, countertops, linen cabinets, and related storage options. Its in-stock selection and long experience serving Orange County, Los Angeles, San Diego, Riverside, and San Bernardino make it a practical resource for hands-on bathroom planning.
Start With the Room’s Real Needs
Before looking at colors or styles, identify who uses the bathroom and what currently frustrates them. A powder room may only need a compact sink cabinet and a little spare paper storage. A children’s bathroom may need durable surfaces and easy-access drawers. A primary bathroom may need separate personal storage, generous counter space, and room for grooming tools.
List what must be stored: towels, toiletries, medications, cleaning supplies, hair tools, and extra toilet paper. This simple inventory prevents a common mistake, choosing the largest possible vanity even though it makes the room difficult to navigate.
Measure Before Shopping
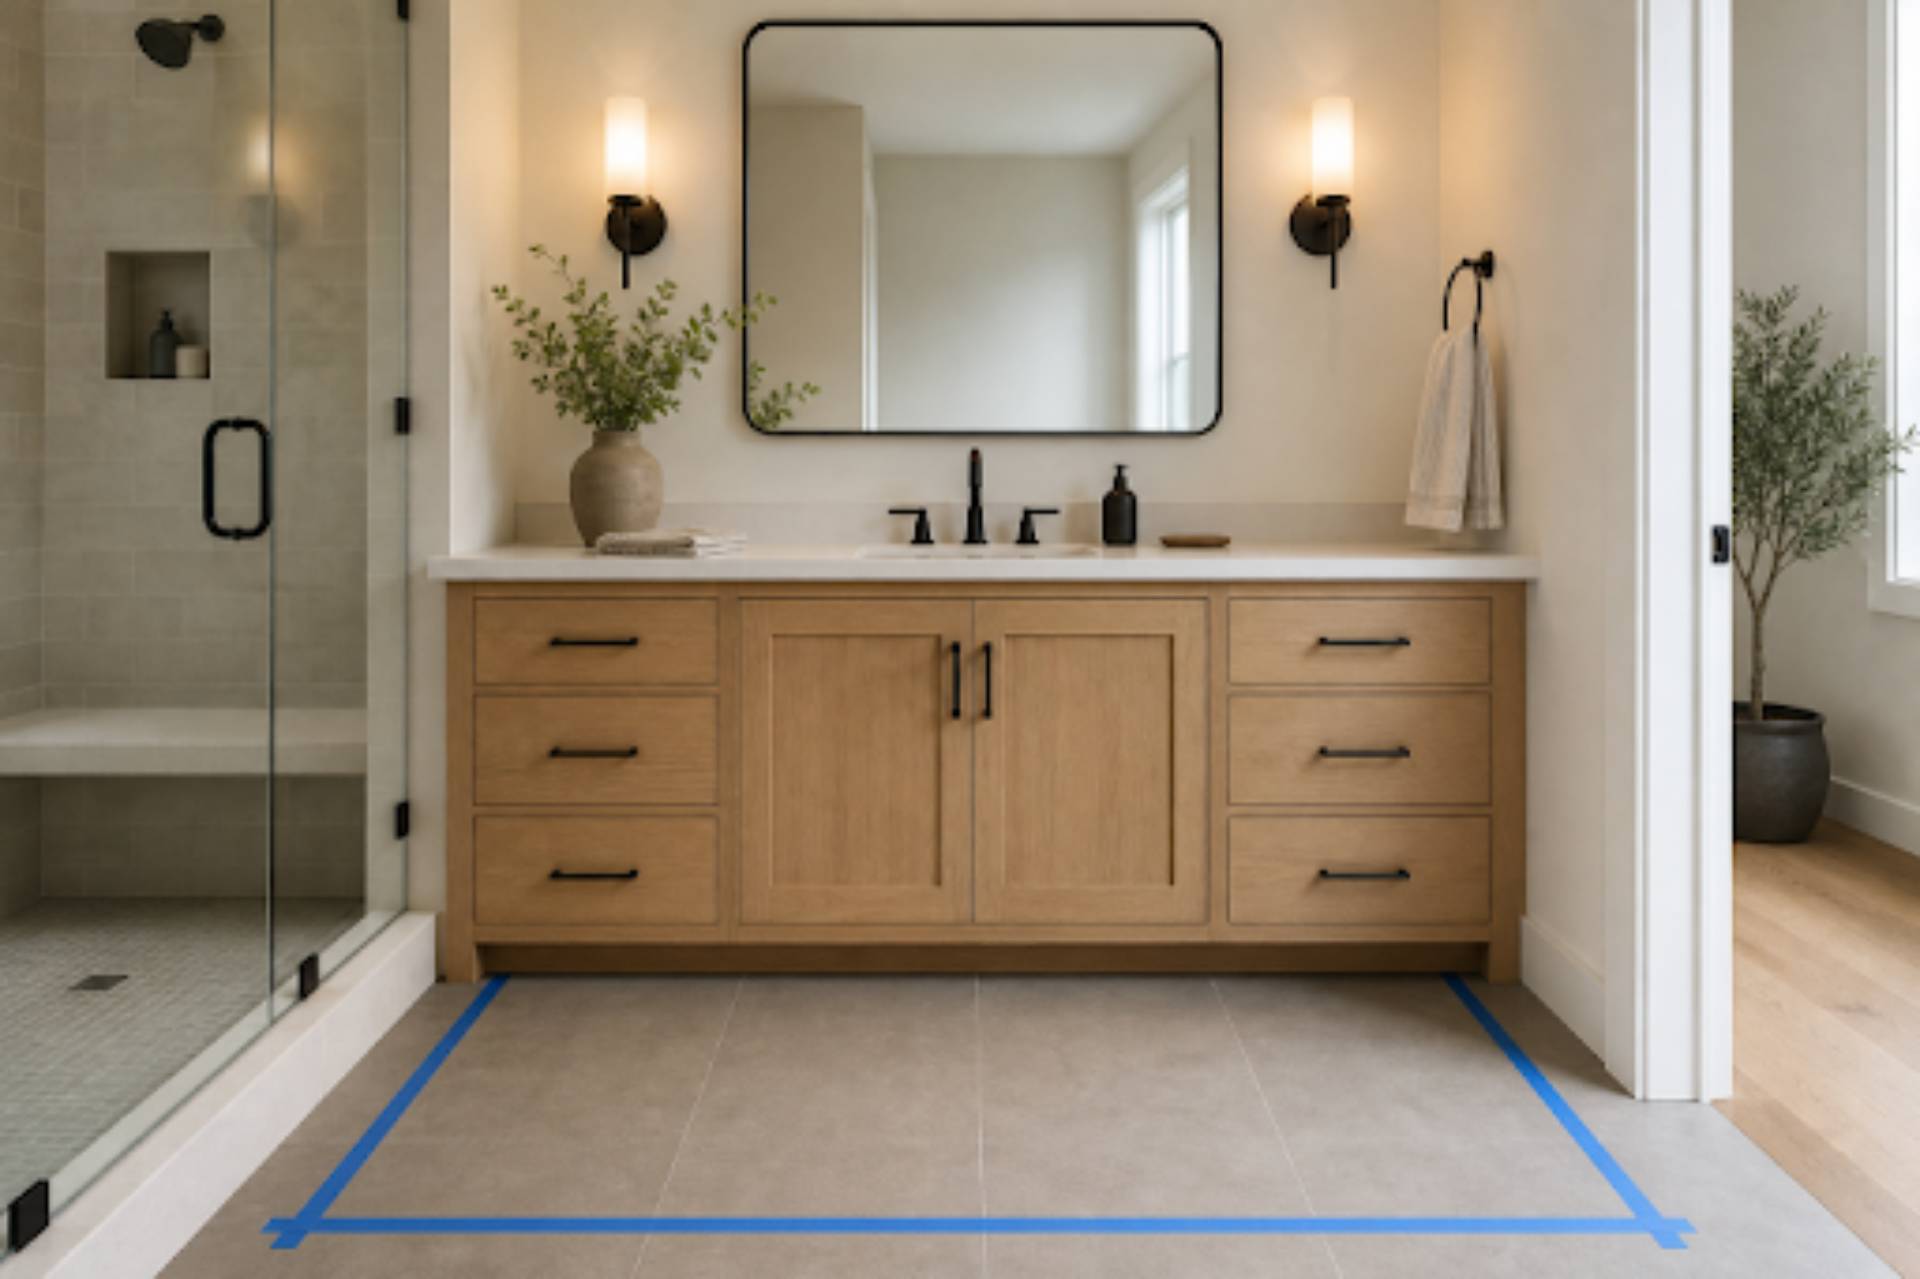
Measure wall width, available depth, and ceiling height. Then note supply lines, drain placement, outlets, vents, baseboards, trim, and any windows. Check the door swing and the clearance between the vanity, toilet, shower, and tub. Painter’s tape on the floor is an easy way to visualize a vanity footprint before buying.
Measure twice before ordering, arranging pickup, or scheduling installation. Small errors can affect drawer access, countertop overhang, plumbing alignment, and whether a door can open comfortably.
Choose the Right Vanity Size
A compact single-sink vanity often suits a narrow hall bath, while a wider single-sink model can provide valuable counter space in a shared room. Double sinks work best when the room has enough width for two users to stand comfortably and enough storage remains below.
Floor-standing vanities offer a substantial look and can conceal plumbing, while wall-mounted versions expose more floor and can make a compact room feel lighter. In either case, account for faucet reach, sink placement, drawer operation, and enough open floor space for cleaning.
Compare Materials and Finishes
Painted cabinetry offers a clean, adaptable appearance, while natural wood grain adds warmth and texture. Laminate can be a practical choice for budget-conscious projects, and vanity tops may be made of quartz, engineered stone, cultured marble, or other materials with varying maintenance needs.
Look at the samples next to the tile, flooring, and wall paint. Light finishes can help a small bathroom feel more open. Darker finishes can create useful contrast in a larger room, particularly against the pale walls or shower tile. Also, compare sheen, edge profiles, hardware, and how each surface looks under the room’s actual lighting.
Plan Storage Around Daily Routines
Put everyday items in shallow drawers or easy-to-reach shelves. Deep base cabinets can become cluttered when small items get lost behind larger ones. Drawer dividers, pullout trays, and dedicated bins help keep shared supplies separate from personal items.
When floor space is limited, add storage vertically with a linen cabinet, medicine cabinet, or carefully placed open shelving. If considering outlets inside a drawer for a toothbrush or hair tool, confirm local electrical requirements and product instructions with a qualified professional.
Use Trends Without Dating the Room
Warm neutrals, natural wood tones, softer paint colors, and layered textures can make a bathroom feel inviting. Use these ideas as direction rather than rules. The most durable design choices are usually simple: a functional layout, a finish that works with nearby rooms, and materials that are easy to maintain.
Add more changeable trends through mirrors, hardware, sconces, towels, and paint. Those items are easier to update than a vanity, countertop, or shower installation if your preferences change.
Protect Against Moisture
Bathrooms demand moisture-aware planning. Before installation, check for dripping supply lines, swollen cabinet panels, soft flooring, damaged drywall, and failing caulk. A working exhaust fan should move humid air outdoors, not into an attic or another enclosed space. The EPA’s bathroom remodeling guidance also emphasizes ventilation, water management, and air sealing as important parts of a healthier remodel.
Simple Maintenance Habits
- Wipe standing water from countertops and cabinet edges.
- Repair leaks quickly.
- Run the exhaust fan during and after showers.
- Keep wet towels out of vanity interiors.
- Inspect caulk and seams during routine cleaning.
Plan Lighting, Mirrors, and Electrical Needs
Use ambient lighting for general visibility, task lighting near the face for grooming, and accent lighting only where it adds value. Sconces beside a mirror usually reduce shadows better than a single overhead fixture. Match the mirror width to the vanity while leaving room for sconces, a medicine cabinet, or wall trim.
Dimmers and warmer bulbs can make evening routines more comfortable. Consult a qualified electrician before moving outlets, switches, or hardwired fixtures.
Create a Purchase Checklist
Write down the vanity’s width, depth, and height; sink type; faucet-hole configuration; countertop material, finish, and hardware. Confirm whether the unit is assembled, where doors and drawers open, and whether plumbing will interfere with storage. Ask about stock status, delivery or pickup, damage inspection, accessories, lead times, and return terms.
Complete a Final Design Review
Review the plan from the doorway, sink, shower, and toilet. Confirm that nothing blocks a vent, outlet, walkway, or door. Finally, compare the complete budget, including cabinetry, countertop, delivery, installation, plumbing, electrical work, disposal, and contingency costs. Careful planning at this stage helps the finished bathroom look intentional and work well for years.