

Key Takeaways
- The most successful Mooresville kitchens support ordinary weekday routines as well as relaxed lake-area entertaining.
- Durable, low-maintenance finishes are especially useful when the kitchen connects to patios, garages, docks, or outdoor living spaces.
- Older homes and newer developments call for different planning priorities, from infrastructure updates to smarter storage.
- Clear selections, realistic scheduling, and a defined scope help reduce disruption during a remodel.
Table Of Contents
- Start With The Mooresville Lifestyle
- Match The Plan To The Home
- Choose Materials For Lake Norman Living
- Build A Better Kitchen Layout
- Add Storage For Busy Households
- Plan Around Local Growth And Schedules
- Choose The Right Remodeling Partner
- Common Questions From Mooresville Homeowners
A kitchen in Mooresville often has to do far more than provide a place to cook. It may handle school-day breakfasts, work-from-home lunches, grocery unloading, quick meals before practice, and a full house after a day on the water. Homeowners considering kitchen remodeling Mooresville, NC can look to 7 Day Kitchens for a design-led renovation process tailored to local households. With a downtown Mooresville office, in-house designers, dedicated project management, and service across the Lake Norman and Charlotte Metro areas, the company focuses on fully planned kitchen transformations with selections organized before installation begins.
The right plan starts with daily behavior, not a showroom trend. Think about who uses the room, where bags land, whether guests gather near the island, and how often people pass through from the garage, backyard, or patio. Those answers should guide the layout, storage, finish choices, and budget.
1. Start With The Mooresville Lifestyle
Lake-area living often brings an indoor-outdoor rhythm. Because Lake Norman is such a defining part of the region, many homes benefit from a kitchen that can recover quickly from wet towels, snack runs, and casual entertaining. A drop zone near an entry, a beverage station away from the cooktop, and durable flooring can keep the main work area calmer.
Homes closer to Downtown Mooresville may have more compact rooms, older wall arrangements, or less direct access to outdoor spaces. In those kitchens, opening sightlines, improving lighting, and reducing visual clutter can make the room feel larger without forcing an oversized addition.
2. Match The Plan To The Home
Mooresville includes established homes, renovated properties, waterfront houses, and newer communities. A newer kitchen may already have workable plumbing and electrical locations, but needs more personality, better lighting, or stronger storage. An older home may require an early review of wiring, plumbing, ventilation, flooring transitions, or structural walls before layout changes are finalized.
- Measure walls, windows, door swings, ceiling heights, and appliance locations.
- Confirm whether a wall is structural before designing an open-concept space.
- Watch how daylight and glare change from morning through evening.
- Protect important views toward the yard, water, or family room.
- Choose details that fit the home’s existing architectural character.
3. Choose Materials For Lake Norman Living
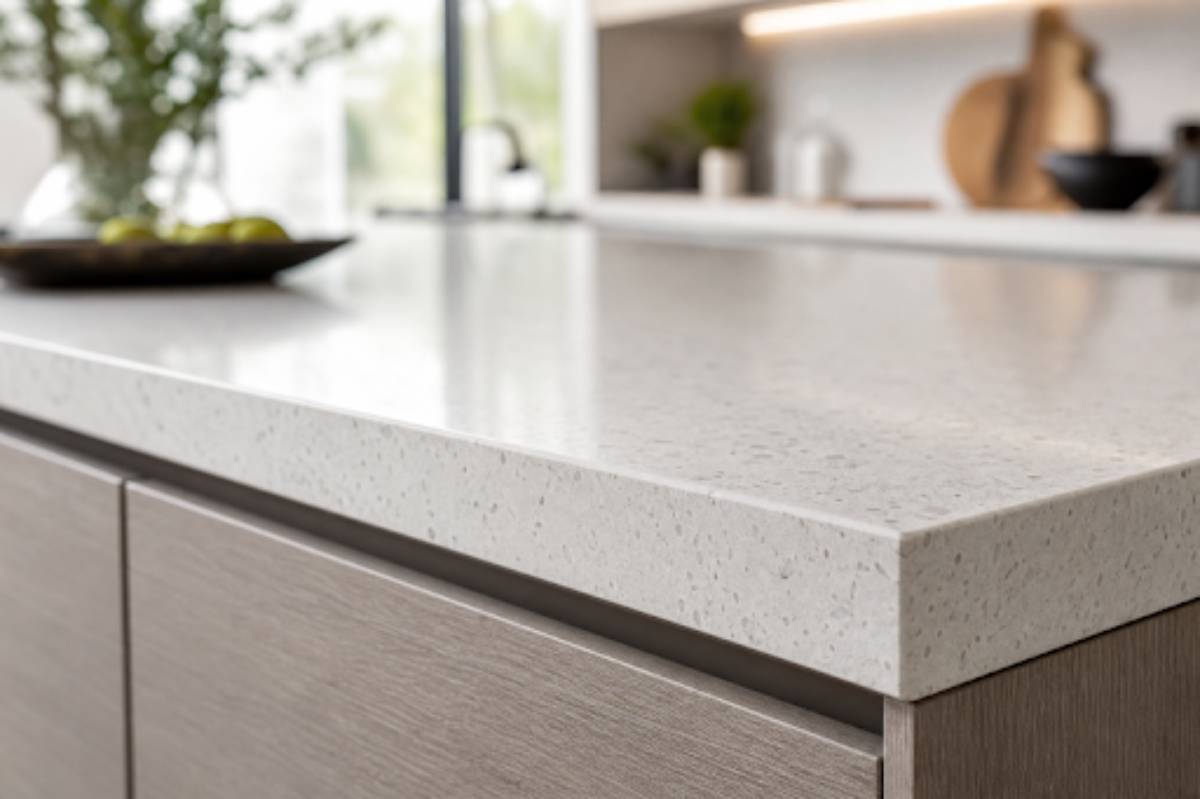
A hardworking kitchen does not have to look overly practical. Quartz counters, washable cabinet finishes, sealed grout, and durable flooring can provide a polished appearance while making cleanup easier. Favor finishes that tolerate moisture, frequent traffic, and the occasional spill without demanding constant attention.
- Choose counters and grout that resist stains and moisture.
- Select cabinet hardware that is comfortable and easy to clean.
- Use flooring suited to regular foot traffic and simple maintenance.
- Pick a backsplash with minimal texture around the cooking zone.
- Review samples in the kitchen’s actual daylight and evening lighting.
4. Build A Better Kitchen Layout
Layout has a greater effect on day-to-day satisfaction than a single finish selection. Keep a practical relationship between the refrigerator, sink, cooktop, and primary prep surface. More importantly, create room for two people to work at once. A dishwasher door, refrigerator door, or island stool should not turn the kitchen into a bottleneck.
Islands work best when they serve a defined purpose. They may provide prep room, seating, storage, or a landing area for serving dishes. Before committing to a large island, preserve comfortable walkways on every side and leave room for appliance doors, drawers, and people carrying hot cookware.
5. Add Storage For Busy Households
Storage should match what the household actually owns. Instead of adding cabinets without a plan, assign a home to the items used most often. This approach reduces counter clutter and makes the finished kitchen easier to maintain.
- Wide drawers near the cooktop for pots, pans, and cooking utensils.
- A tall cabinet for trays, cutting boards, and serving pieces.
- A pantry zone near the refrigerator for groceries and lunch supplies.
- Pull out waste and recycling bins near prep areas.
- A charging drawer for phones, tablets, and cords.
- A coffee station is positioned outside the main cooking path.
6. Plan Around Local Growth And Schedules
Careful preconstruction planning matters when family calendars are full and travel times can be unpredictable. Confirm product availability, delivery dates, demolition timing, work hours, dust protection, cleanup expectations, and who will be available to answer questions each day. If the scope involves moving plumbing, electrical work, structural changes, or new openings, review local permit procedures early instead of treating permits as a last-minute detail.
A shorter installation window is valuable only when every decision is made before demolition. Avoid making major cabinet, countertop, appliance, or lighting changes after materials have been ordered. Set a realistic budget range, include a contingency for hidden conditions, and schedule the work around holidays or major gatherings whenever possible.
7. Choose The Right Remodeling Partner
Before hiring a remodeling company, ask direct questions and expect direct answers. A dependable partner should explain responsibilities, sequence, communication, and what happens if an unexpected issue is discovered.
- Who manages the project on-site each day?
- What is included and excluded in the written scope?
- How are design changes and allowances handled?
- Who orders, receives, and checks materials?
- What protections are used for nearby rooms and floors?
- How are warranty requests handled after completion?
8. Common Questions From Mooresville Homeowners
How Much Should A Mooresville Kitchen Remodel Include?
The scope can range from new cabinets and counters to a complete renovation with revised layout, flooring, lighting, plumbing, and ventilation. Start by ranking three goals, such as more storage, easier entertaining, or improved flow. That keeps decisions focused when options multiply.
Should A Kitchen Include A Large Island?
Only if the room supports it. A large island can be useful for prep and seating, but an island that crowds walkways will make the kitchen less functional. Size it around real clearances and the way the household moves through the room.
How Can A Kitchen Support Entertaining?
Create a separate drink or coffee zone, allow guests to sit outside the primary work triangle, and use layered lighting for cooking, dining, and conversation. A clear route to outdoor spaces also helps hosts move food and dishes without crossing through a crowd.
What Is The First Step Before Demolition?
Document the existing kitchen, define the budget, list nonnegotiable features, and verify the final layout before anything is removed. A thoughtful plan creates a smoother renovation and a kitchen that fits Mooresville living for years to come.