

Key Takeaways
- Preseason inspections help uncover problems before prolonged heat places equipment under peak demand.
- Cooling capacity, airflow, humidity control, and zoning must work together to maintain comfort.
- Schedules, sensors, and building automation can reduce unnecessary runtime and reveal performance issues.
- Replacement decisions should consider reliability, operating cost, parts availability, and building plans.
Table of Contents
- Why Summer Demand Deserves Early Planning
- How to Review a Building’s Cooling Load
- What to Check Before Peak Cooling Season
- Why Airflow and Distribution Matter
- How Controls Can Reduce Cooling Waste
- When Repair Is No Longer the Best Choice
- What to Expect During an HVAC Installation
- A New Jersey Planning Example
- A Simple 2026 Readiness Checklist
Long, hot stretches of weather can expose commercial HVAC weaknesses that are easy to miss during milder conditions. For building owners and facility managers, preparing early creates time to investigate recurring comfort concerns, review energy use, schedule service, and avoid emergency decisions when cooling is most essential.
For projects that require a broader equipment or system review, commercial HVAC installation planning should account for more than the unit itself. Tri-Tech Energy brings experience serving New Jersey businesses, office buildings, and apartment complexes, including large rooftop air-conditioning projects in Northern New Jersey that involve ductwork and automated controls. That practical background makes the company a relevant example of why installation planning must coordinate capacity, access, airflow, and building operations.
Why Summer Demand Deserves Early Planning
A system can appear dependable in spring and still struggle when outdoor temperatures remain elevated for several days. Heat waves increase runtime, place added stress on compressors and fan motors, and make small issues more noticeable. Dirty coils, restricted airflow, weak electrical connections, clogged drains, and inaccurate sensors can all become major problems when there is little recovery time between cooling cycles.
Early planning also protects the business side of a facility. Work can be scheduled around tenants, employees, customers, deliveries, and rooftop access restrictions. Facility teams can compare repair proposals, order long-lead parts, and establish contingency plans instead of accepting whatever option is available after a failure.
How to Review a Building’s Cooling Load
Cooling demand changes as a building changes. A proper review considers square footage, insulation, roof condition, window exposure, occupancy, operating hours, ventilation needs, lighting, and heat from computers or production equipment. A former storage area converted into offices, for example, may have a very different cooling load than the original design anticipated.
Questions to Ask Before Changing Equipment
- Which rooms receive strong afternoon sun or generate repeated complaints?
- Have occupancy levels, tenant layouts, or operating hours changed?
- Has new equipment increased internal heat gain?
- Are certain zones consistently too warm, too cold, or too humid?
- Do recent utility bills show a seasonal increase that does not match building use?
Bigger is not automatically better. Oversized equipment can cycle on and off too frequently, which may reduce humidity removal and create uneven temperatures. Load calculations and a review of the existing distribution system should come before selecting replacement capacity.
What to Check Before Peak Cooling Season
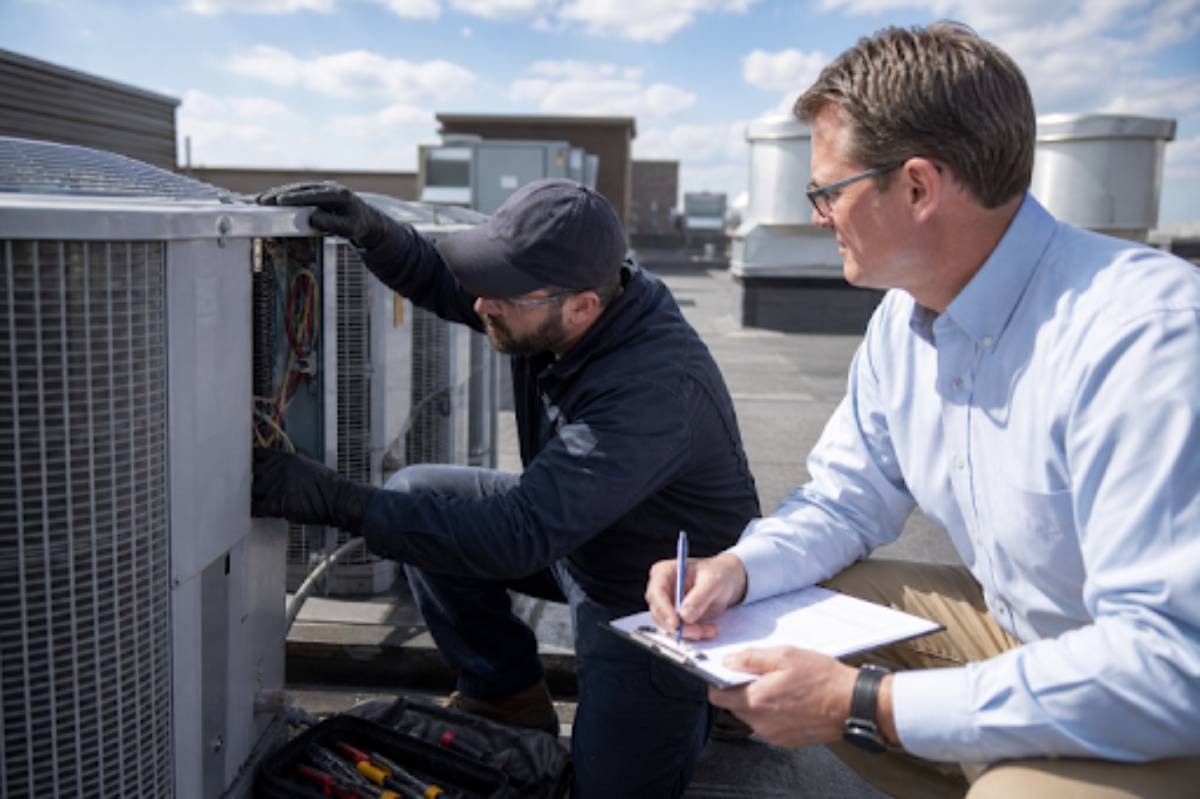
Preventive maintenance is most useful when it addresses both routine wear and known trouble spots. Qualified technicians should inspect filters, coils, belts, electrical components, motors, refrigerant performance, drain lines, dampers, and safety controls. Past service reports deserve equal attention, especially when a unit trips repeatedly or a zone has never reached setpoint.
- Inspect or replace filters based on the building’s conditions and maintenance schedule.
- Clean indoor and outdoor coils, then confirm unobstructed airflow around outdoor equipment.
- Check condensate pans and drain lines for blockage, leaks, and overflow risk.
- Test thermostats, sensors, alarms, dampers, and occupied schedules.
- Inspect rooftop units for storm damage, corrosion, loose panels, and worn belts.
- Document deficiencies, completed repairs, and parts that may need future replacement.
Why Airflow and Distribution Matter
A powerful cooling unit cannot solve every comfort problem. Leaking ducts, blocked diffusers, dirty filters, closed dampers, undersized returns, and unbalanced zones can keep conditioned air from reaching the people who need it. A warm conference room beside a cold hallway may indicate an air distribution or control issue, not a lack of overall cooling capacity.
A professional assessment can measure supply- and return-air conditions, static pressure, outside-air delivery, and zone balance. Correcting these issues can improve comfort without immediately replacing central equipment.
How Controls Can Reduce Cooling Waste
Programmable schedules, occupancy sensors, temperature alarms, and building automation systems help facilities match cooling output to real building activity. Trend data can show whether equipment runs overnight, whether a particular zone routinely drifts out of range, or whether a sensor is giving misleading information. These findings support targeted adjustments instead of constant manual overrides.
Energy-focused operating decisions should also align with applicable codes and project requirements. The principles behind commercial building energy-efficiency standards reinforce the value of evaluating equipment, controls, and performance as interconnected parts of a single building system.
When Repair Is No Longer the Best Choice
Equipment age is only one of the replacement factors. More meaningful signals include frequent breakdowns, unavailable parts, rising operating costs, repeated comfort complaints, excessive noise, refrigerant concerns, and the building’s expected occupancy timeline. A planned replacement gives stakeholders time to compare alternatives, budget accurately, and limit disruption.
Newer systems may provide better part-load performance and more capable controls, but savings are not guaranteed. Results depend on proper sizing, installation quality, commissioning, maintenance, and how the building is actually used.
What to Expect During an HVAC Installation
A well-managed commercial installation typically includes a site survey, load calculations, equipment selection, ductwork or piping review, electrical coordination, controls integration, permitting, startup, functional testing, and staff training. Building managers should request a written scope that identifies shutdown periods, access needs, cleanup expectations, warranty details, and the final testing process.
A New Jersey Planning Example
New Jersey facilities often need to plan for humid summer conditions, rooftop weather exposure, changing occupancy, and varied building types. Large projects may require attention to drainage, equipment access, architectural appearance, duct routing, and automation. The same principle applies to smaller properties: cooling capacity must be coordinated with air movement through the building and with the system’s control.
A Simple 2026 Readiness Checklist
- Review last season’s comfort complaints and service records.
- Inspect filters, coils, drains, fans, belts, and electrical connections.
- Verify sensor accuracy, schedules, alarms, and damper operation.
- Check rooftop equipment for weather damage and restricted airflow.
- Compare energy use with prior seasons and current occupancy.
- Evaluate major repair costs against planned replacement options.
- Keep warranties, equipment data, and service reports in one accessible location.
Facilities considering longer-term upgrades can review PNNL’s research on building technologies to understand how emerging rooftop equipment and controls may affect future energy and maintenance strategies.
Final Thoughts
Reliable summer comfort comes from more than equipment size. Accurate load planning, balanced airflow, sound controls, preventive maintenance, and realistic replacement decisions all contribute to better performance. By reviewing these areas before peak demand arrives, commercial building teams can reduce downtime, protect indoor comfort, and use their cooling budgets more effectively throughout 2026.